METAL ROOFING • WESTERN PENNSYLVANIA

METAL ROOFING BUILT FOR THE LONG VIEW.

Standing seam and metal roofing for residential and commercial properties across Pittsburgh and Western Pennsylvania.

REQUEST AN ESTIMATE
Near-complete metal roofing and coordinated metal siding

BUILT FOR THE BUILDING

A ROOF SYSTEM, NOT JUST A SURFACE.

A well-executed metal roof is a coordinated system of panels, flashings, transitions, drainage, and details.

Standing seam metal roofing

Standing seam roofing creates clean vertical lines while concealing the primary panel fasteners. The restrained profile works across contemporary homes, traditional architecture, commercial buildings, and exterior renovations where long-term performance and visual precision both matter.

Weather-minded detailing

Roof performance depends on how the system responds at ridges, valleys, eaves, penetrations, walls, and transitions. We develop the scope around the actual roof geometry and existing conditions rather than treating every property as the same assembly.

Residential and commercial roofs

A home and a commercial property bring different access, sequencing, drainage, and coordination needs. Heritage Build Group aligns the material approach, installation planning, and project communication with the building being improved.
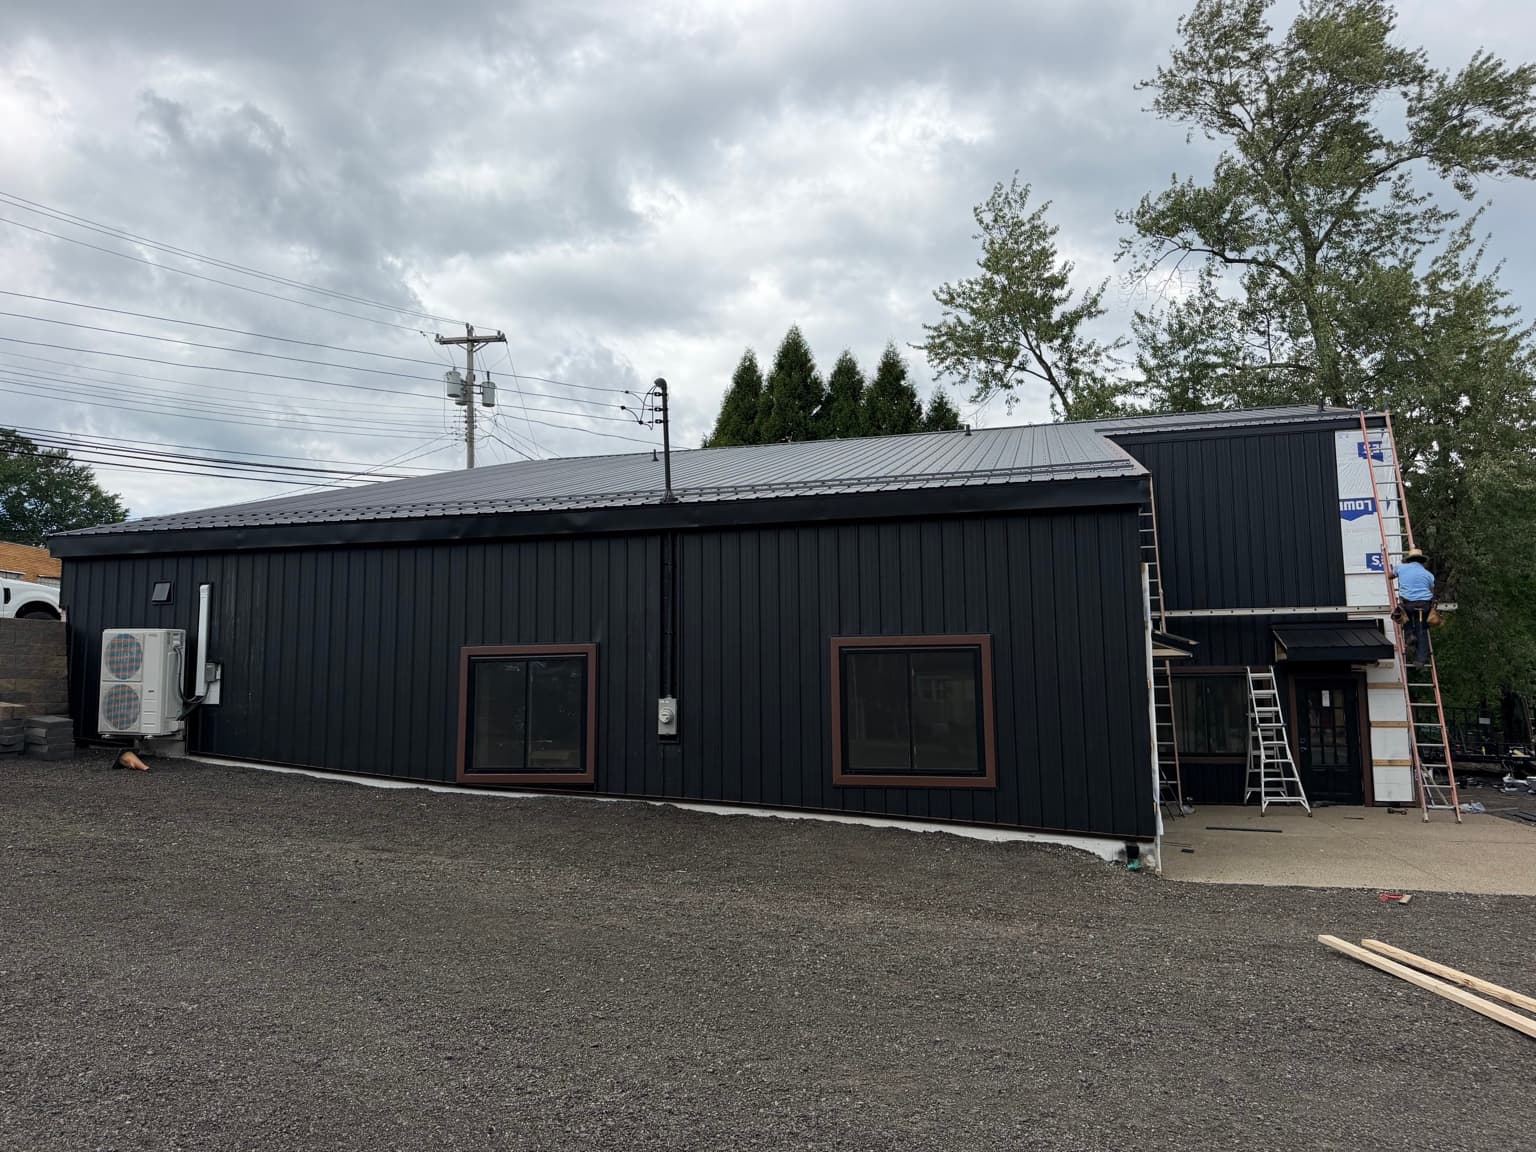
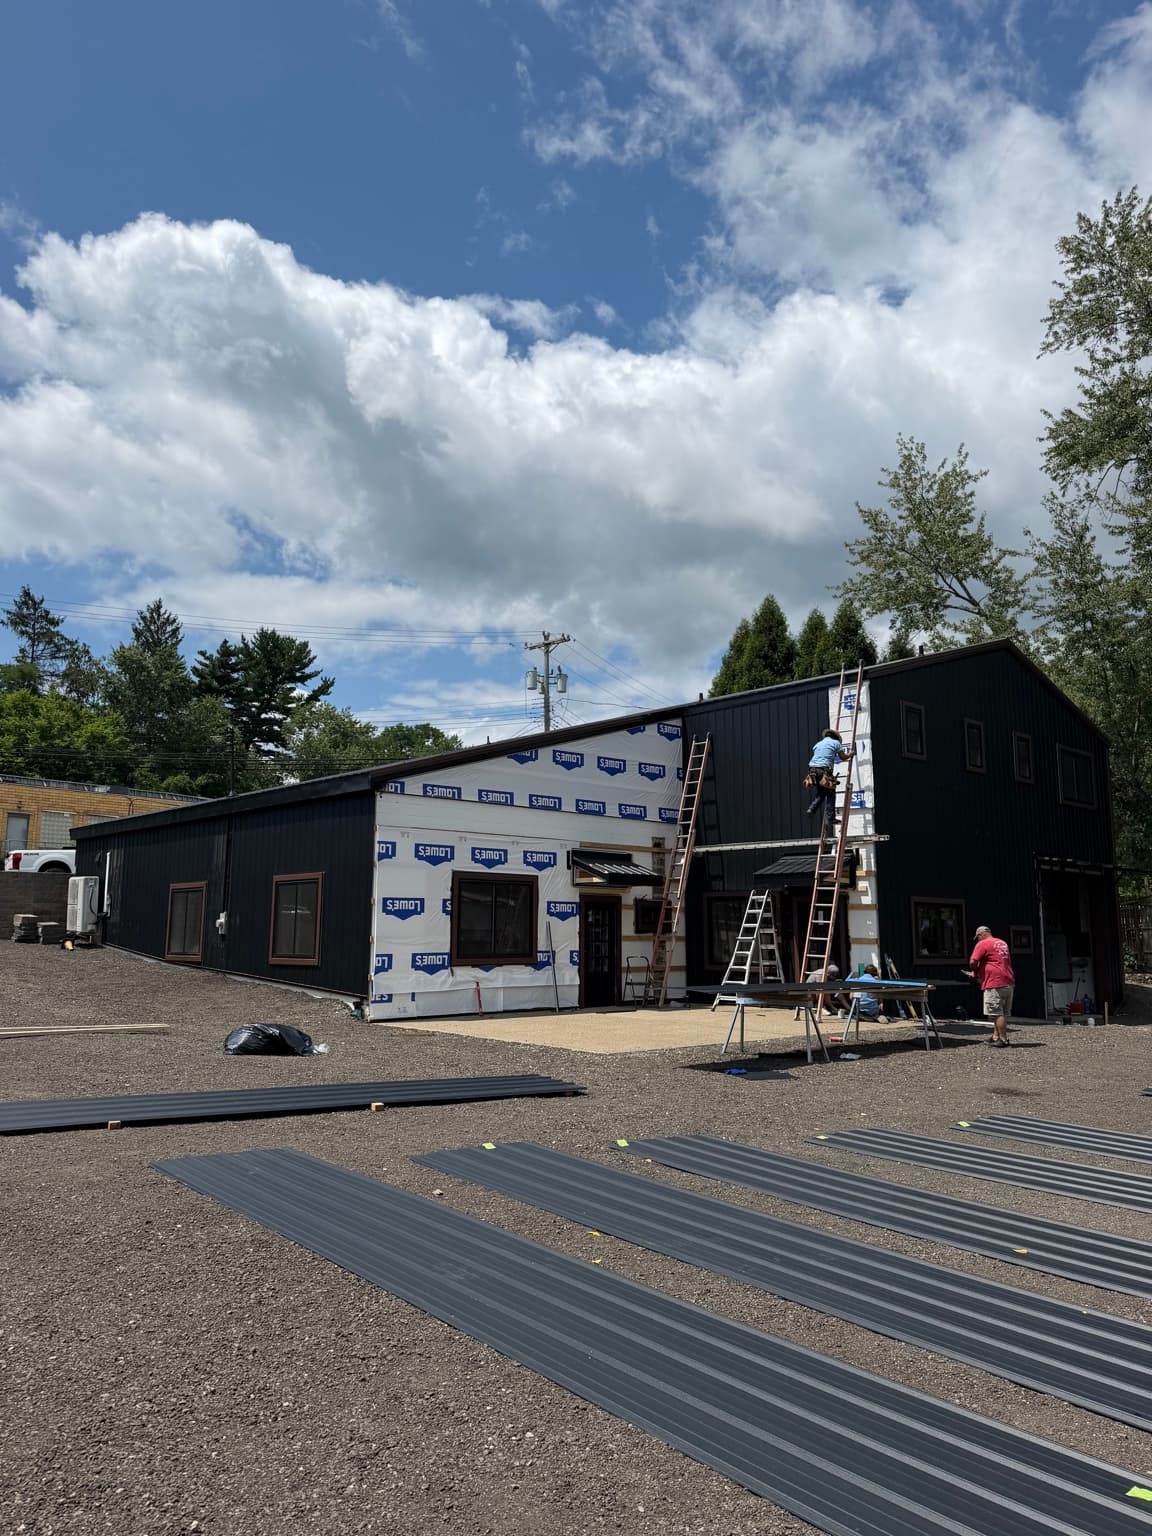
Metal siding panels staged during installation

RESIDENTIAL METAL ROOFING

Architectural character with practical purpose.

For homeowners, metal roofing can become a defining part of the exterior while supporting a long-term approach to the property. Panel proportion, color relationships, trim, gutters, adjoining materials, and visible transitions all contribute to the final result.

COMMERCIAL METAL ROOFING

Clear scopes for working properties.

Commercial metal roofing requires coordination around property use, roof access, existing equipment, wall conditions, and related exterior work. When roofing and siding are both involved, planning them together can create a more cohesive envelope and clearer field sequence.

HOW WE WORK

CONTROL AT EVERY STAGE.

01

Planning

A defined scope starts with the property, performance needs, and architectural priorities.

02

Materials

Systems and details selected for durability, compatibility, and a cohesive finished exterior.

03

Installation

Experienced crews work to clear project standards with attention to transitions and trim.

04

Communication

Professional management and one point of contact from estimate through completion.

YOUR PROPERTY. YOUR PROJECT.

LET’S BUILD A BETTER EXTERIOR.

REQUEST AN ESTIMATE