PITTSBURGH • WESTERN PENNSYLVANIA

COMMERCIAL METAL ROOFING AND SIDING.

Heritage Build Group installs and manages commercial metal roofing, siding, and wall panels for existing buildings and new construction across Pittsburgh and Western Pennsylvania.

REQUEST AN ESTIMATE
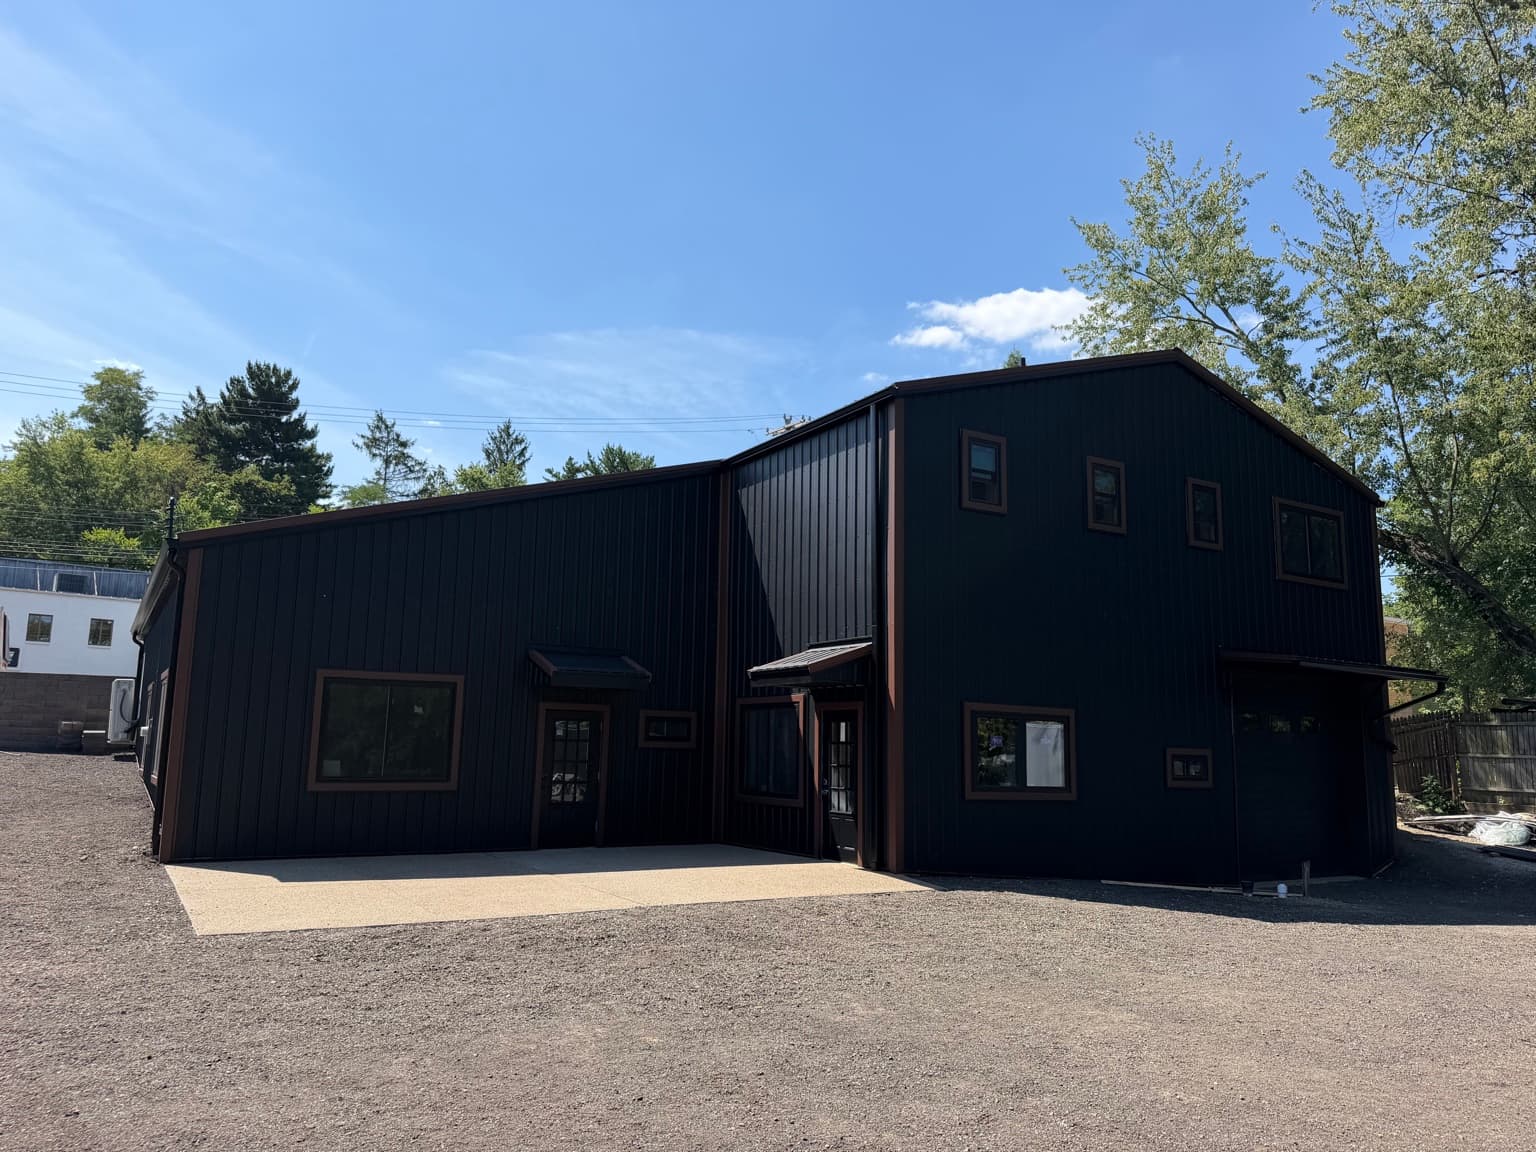
Completed large-scale black metal exterior with vertical metal siding, metal roofing, and coordinated trim

WALL SYSTEMS

Commercial metal siding and wall panels

Vertical metal panels give commercial buildings a durable, ordered wall. Heritage Build Group installs commercial metal siding and wall panels in Pittsburgh as the contractor on the project—layout, openings, corners, base details, and trim treated as one elevation. We specify a manufacturer’s wall system for the building; we do not manufacture the panels.

ROOF SYSTEMS

Commercial metal roofing

Standing seam commercial roofing and related metal roof systems are planned around geometry, drainage, penetrations, rooftop equipment, and the roof-to-wall condition. As the installer and project manager, we write a clear roofing scope for the building in front of us—not a generic package.

FACADE RENOVATIONS

EXTERIOR RECLADDING AND MODERNIZATION.

A new metal skin can modernize a commercial façade while the building keeps its purpose.

Exterior recladding is scoped around existing openings, adjacent roofing, and how the property operates. Façade renovations succeed when commercial metal cladding is treated as a coordinated exterior—not a cosmetic overlay.

The photography here is a completed Heritage Build Group exterior: dark vertical metal siding, coordinated metal roofing, and architectural trim on a large-scale building. It is shown as that work, not as a named client, location, or product system.

Completed large-scale black metal exterior with vertical metal siding, metal roofing, and coordinated trim

IN PLACE

Existing-building renovations

Existing buildings start with what is already there: assemblies, access, occupancy, and the elevations in scope. Warehouse exterior renovations and other in-place upgrades are managed so field work stays aligned with operations and a defined finish.

ON THE SCHEDULE

New construction

On new construction, we install commercial metal roofing and wall systems in coordination with the general contractor, drawings, and schedule. The exterior is a construction package with clear responsibilities—not a material drop-off.

WHO WE SERVE

PROPERTY TYPES SERVED.

Office, retail, church, auto, mixed-use, warehouse, and industrial or light-commercial buildings across Western Pennsylvania.

Office

Office exteriors benefit from a quiet, ordered metal wall and a roof system that looks finished at every edge and entrance.

Retail

Retail elevations need a clear identity at the street. Panel rhythm, openings, and trim are planned so the façade reads as architecture, not stock cladding.

Church

Church and institutional buildings call for careful sequencing around occupancy, existing materials, and the character of the structure.

Auto

Auto and service properties often need durable walls, practical access, and an exterior that stays presentable under daily use.

Mixed-use

Mixed-use buildings combine storefront, entries, and upper walls. The metal scope should hold those conditions together as one composition.

Warehouse

Warehouse exterior renovations can renew large elevations with vertical metal panels while work is planned around operations and access.

Industrial and light-commercial

Industrial and light-commercial buildings are scoped around use, elevations in play, and how roofing and walls meet—not around a catalog building type.

CONTRACTOR AND PROJECT MANAGER

PROJECT PLANNING AND COORDINATION.

Commercial exterior work needs a defined scope, a field sequence, and one point of contact.

Heritage Build Group is a commercial exterior contractor in Pittsburgh: installer on the building and project manager for the work. Property owners, facility managers, developers, and general contractors get a written scope, coordinated crews, and communication from estimate through completion.

When roofing, siding, and trim overlap, planning them together keeps edges, drainage, and appearance aligned. That is especially useful on occupied properties and on jobs where several trades share the same elevations.

HOW WE WORK

CONTROL AT EVERY STAGE.

01

Planning

A defined scope starts with the property, performance needs, and architectural priorities.

02

Materials

Systems and details selected for durability, compatibility, and a cohesive finished exterior.

03

Installation

Experienced crews work to clear project standards with attention to transitions and trim.

04

Communication

Professional management and one point of contact from estimate through completion.

MATERIAL

WHY METAL FOR COMMERCIAL PROPERTIES.

01

A durable envelope

Metal roofing and wall panels are selected for long-term protection and a finish that holds up on working buildings.

02

A consistent exterior

Panel rhythm, color, and trim can unify large elevations so the property reads as one building rather than a collection of surfaces.

03

Practical to maintain

A well-detailed metal exterior reduces the cycle of patching and repainting that many commercial façades inherit.

BEFORE YOU BUILD

FREQUENTLY ASKED QUESTIONS.

Do you install commercial metal roofing and siding in Pittsburgh?

Yes. Heritage Build Group installs commercial metal roofing, metal siding, and wall panels in Pittsburgh and across Western Pennsylvania, including Cranberry Township, Butler County, and Mercer County.

Do you work on existing buildings and new construction?

Yes. We provide commercial metal exterior solutions for occupied and existing buildings as well as new construction, coordinating with property teams and general contractors as the project requires.

Are you a metal manufacturer?

No. Heritage Build Group is the contractor, installer, and project manager. We specify and install metal roofing and wall systems suited to the building; we do not manufacture the panels.

What kinds of commercial properties do you serve?

Office, retail, church, auto, mixed-use, warehouse, and industrial or light-commercial buildings. Each scope is written around the property, not a generic package.

Can roofing and wall panels be planned as one exterior?

Often, yes. Standing seam commercial roofing and metal wall panels perform and read better when edges, transitions, and sequencing are coordinated together.

How do we request a commercial estimate?

Share the property type, location, and whether the work involves roofing, siding, recladding, or a combination. Request an Estimate and we will follow up to define the next step.

YOUR PROPERTY. YOUR PROJECT.

LET’S BUILD A BETTER EXTERIOR.

REQUEST AN ESTIMATE